
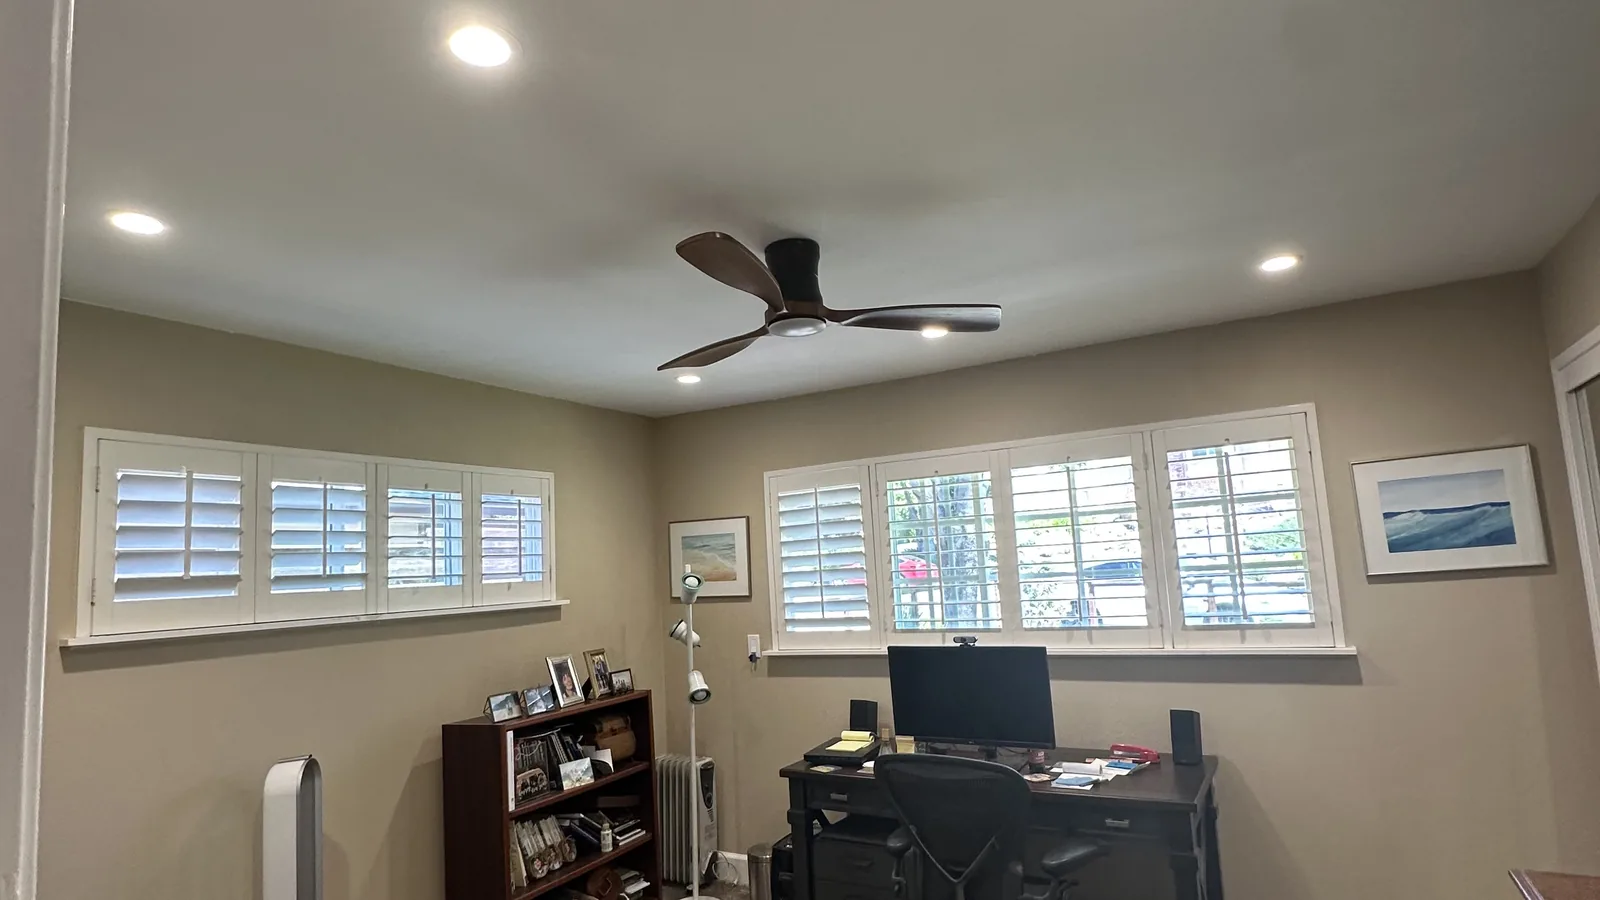
Real Light in a Low, Flat Ceiling
Recessed lighting laid out for Rohnert Park ranch and split-level homes, where the joist bays are shallow and one hallway fixture has been doing all the work since 1972.
Find out what it’ll cost
Tell us what’s going on. The owner reads every message and gets back to you, usually same day.
Free, no-obligation first visit. CA licensed & insured.
Almost every Rohnert Park house we light was built the same way. Single story ranch or a raised ranch over a garage, eight foot flat ceilings, and lighting that consists of one fixture in the middle of each hallway wing plus whatever lamps the owner has scattered around. The rooms are not badly proportioned. They are just under-lit, and they have been under-lit since the tract went up.
Recessed lighting fixes that better than anything else, because it puts the light where the ceiling is lowest and cannot take a pendant. The catch is that low flat ceilings and shallow joist bays are exactly the condition where a careless install goes wrong. Getting it right is mostly about what you choose before anyone cuts a hole.
Work we handle in Rohnert Park
- Shallow-bay and canless housings for 2×6 and 2×8 framing
- IC rated and airtight housings under blown insulation
- Layouts for split-level ceilings that change height mid-run
- Dimming that actually works with LED loads
- Kitchen, hallway, and living room lighting plans
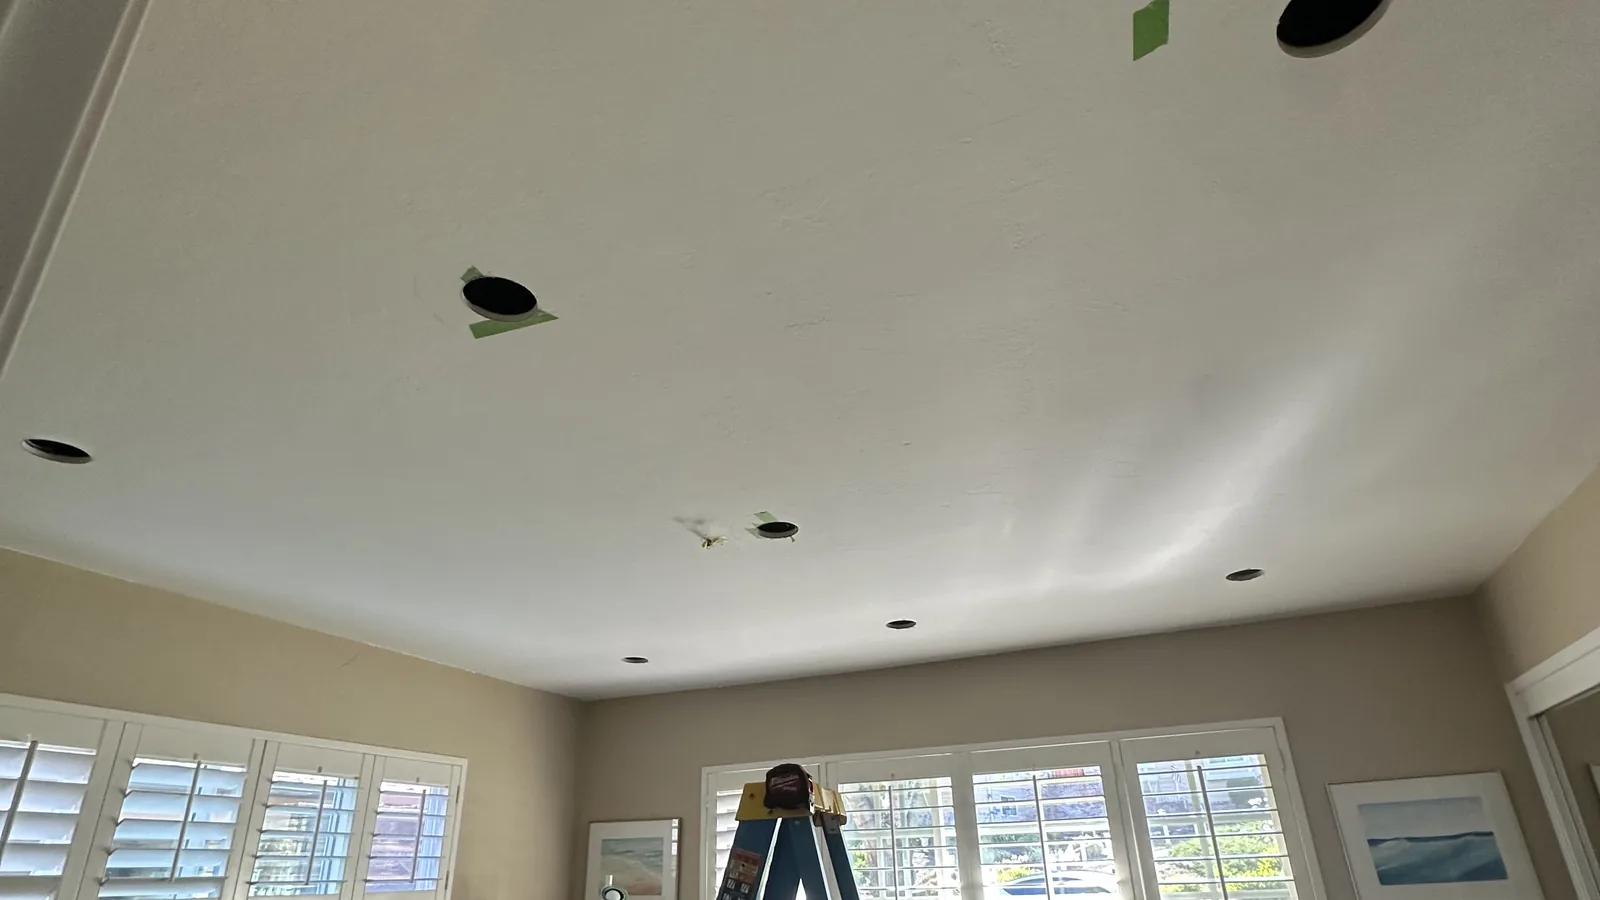
- Existing fixture removed and the ceiling patched clean
Shallow bays and why the housing choice comes first
Older recessed cans needed six or seven inches of clear depth above the ceiling. In a 1960s or 1970s Rohnert Park ranch you frequently do not have it. The framing is often 2×6 or 2×8, the ceiling is strapped tight, and in a raised ranch the bay above a lower level is a floor system with ductwork and plumbing running through it. Trying to force a deep can into that space is how people end up with fixtures pushed into odd spots that make no sense on the ceiling.
Modern canless LED fixtures solved most of this. The light module is an inch or two thick and sits in the ceiling plane with a small junction box beside it in the bay. They fit where a traditional can never could, they weigh almost nothing, and they let us put the light where the room wants it instead of where the framing allows. On the jobs where a housing is still the better call, shallow new-construction and remodel housings exist for exactly this framing depth.
We check the bay before we commit to a layout. That means going up into the attic or opening a small inspection point, finding the joist direction and depth, and locating the runs that are already in there. Ten minutes of looking prevents a hole cut into a duct.
Insulation contact ratings, honestly explained
Most Rohnert Park attics carry blown cellulose or fiberglass, and over the years plenty of them have had more added on top. Anything recessed into a ceiling under that insulation has to be rated for insulation contact. An IC rated fixture is built and tested to sit buried without running hot enough to be a problem. A non-IC fixture requires a clearance gap all the way around, which nobody maintains once the insulation is blown, and which is a real fire concern rather than a paperwork one.
The second rating that matters here is airtight. A leaky recessed fixture is a hole between your conditioned room and a vented attic that swings between forty degrees in January and well over a hundred in a July afternoon. Ten of them in a ceiling adds up to a noticeable draft and a heating bill you did not need. We use IC rated airtight housings or canless fixtures with a proper gasket, and we seal the penetration. It costs almost nothing extra and it is the part nobody sees.
Laying out a ranch with one fixture per wing
The original tract lighting plan was a single fixture at the center of the hallway serving three bedrooms and a bath. Everything past that was a lamp. So when we plan a retrofit, we are not adding to a lighting design, we are writing the first one the house has ever had.
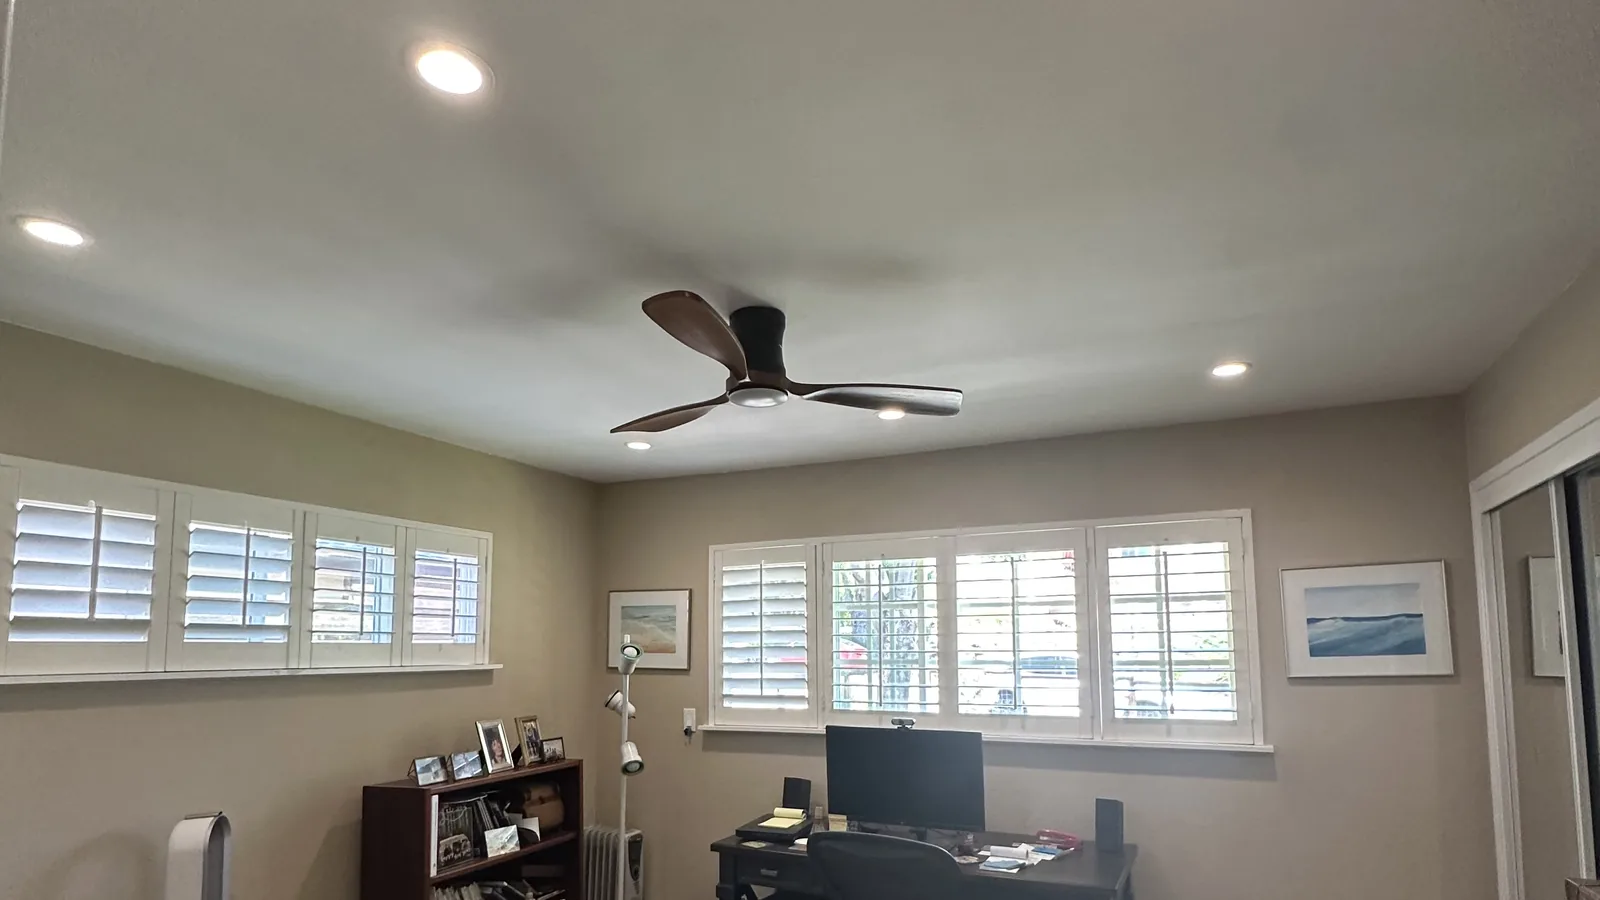
A few rules carry most of the job. Lights go about two to three feet off the wall rather than tight into the corner, so they wash the wall instead of scalloping it. Spacing runs roughly to the ceiling height, which on an eight foot flat ceiling means fixtures around six to eight feet apart, closer over a work surface. Kitchen lights sit over the front edge of the counter, not over the middle of the room, so you are not working in your own shadow. And the hallway gets fewer, better-placed fixtures rather than a runway of them.
Split-levels and raised ranches need one more decision. The ceiling changes height partway through, sometimes at a short flight of stairs, sometimes at the transition from the original wing to a later addition. Running the same spacing straight through both makes the step read as a mistake. We break the layout at the transition, treat each ceiling plane on its own, and it reads as intentional because it is.
Dimming, color, and the details people notice later
Color temperature is the single choice homeowners regret most. Somewhere around 2700K reads warm and lamp-like, 3000K is a touch crisper and works well in kitchens and baths, and anything above that starts feeling clinical in a living room. Mixing temperatures across one open plan is what makes a house feel off without anyone being able to say why. We pick one and hold it, and plenty of current fixtures let you set the temperature at install so you can compare in the actual room.
Dimming is the other one. LED loads are small, and an old dimmer built for incandescent bulbs will often buzz, flicker, or refuse to go low without cutting out. The fix is a dimmer matched to the fixture, and we check compatibility rather than hoping. We are certified Lutron installers, so if you want the lighting on scenes or tied into the rest of the house, that is a conversation we can have properly instead of guessing at it.
The circuit behind the lights
Recessed LED lighting draws very little, so a full room of it rarely strains anything. What we do look at is what the existing lighting circuit is already carrying, because in a lot of these houses the lighting and the receptacles share a circuit that was laid out for a much lighter life than the one it lives now. If we are already in the ceiling, adding a dedicated lighting circuit is cheap. Doing it later is not.
We also patch what we open. Cuts get made cleanly to the fixture size, old fixture boxes come out or get properly covered with an accessible blank, and the drywall repair is taped and ready for paint rather than left as a lump for you to deal with. Same standard as anywhere else: leave the interior neat enough that the next electrician can read it.
Start here
The first visit is free and carries no obligation. We walk the rooms, look at the ceiling depth, talk through where you actually need light, and tell you what it’ll cost in writing before we start. Call (707) 684-0024 or send us a note. Our gallery shows finished lighting work around the North Bay, and you can read about the rest of what we do for Rohnert Park homes as well.
Talk to the owner
The person who quotes the job is the one who does it.
(707) 684-0024What It’ll Cost- CA Licensed & Insured
- City of Rohnert Park permits pulled
- PG&E coordination handled
- Free, no-obligation visit
- Veteran & senior discounts
Work that often pairs with a lighting job
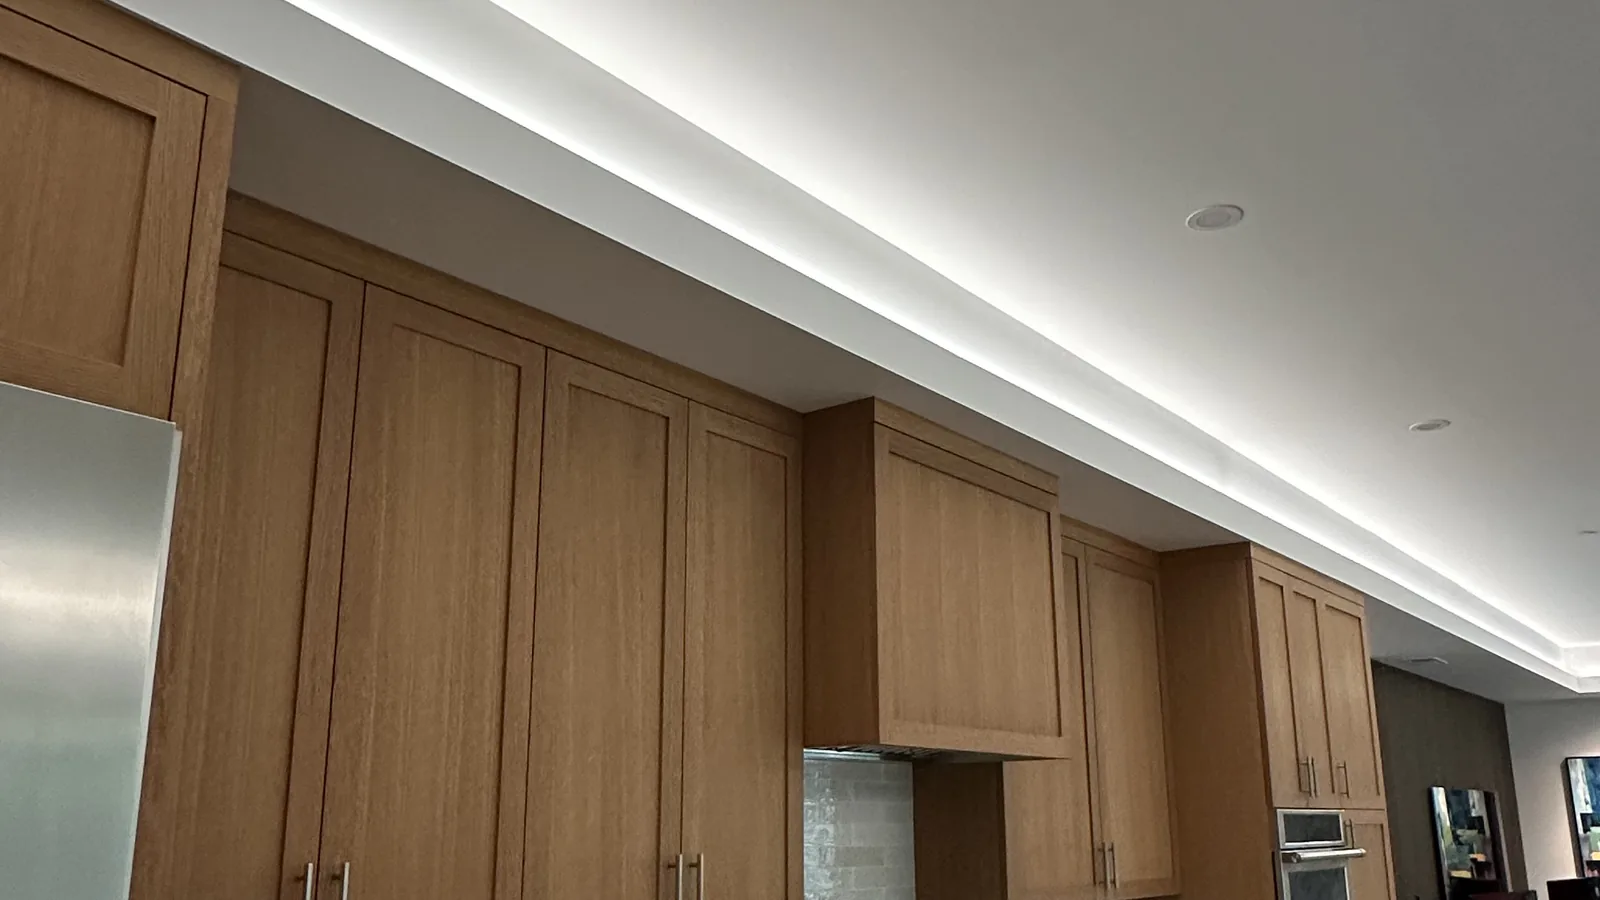
Finished lighting work up close
Lighting planned in the room, not on a template
The work that lasts is the work that was sized, permitted, and done slowly enough to get right.
Licensed & Permitted
CA licensed, insured, and bonded. Work that needs a permit gets one, and gets its final inspection.
Sized, Not Guessed
A real load calculation decides the work, including what you plan to add later.
We Know These Sections
The lettered sections were built in waves, and each wave asks for different work.
The Owner Shows Up
Same person from the first look to the day the inspector signs the card.
Trusted across Sonoma County
“A breaker kept tripping in our older home. They diagnosed it in under an hour after another company couldn’t. I won’t call anyone else now.”
“Needed a panel upgrade for a new hot tub. They handled the entire job including the permit. The new panel is incredibly tidy.”
“Installed a Tesla charger in our garage. Seamless from the first call to the final inspection. Professional, clean, and they explained everything.”
Find out what lighting your Rohnert Park home will cost
Free, no-obligation visit. The owner takes the call. See our recent work in the gallery.