

Wired From the Plans, Before the Drywall Goes Up
Windsor has newer neighborhoods still filling in and established lots that keep gaining rooms, garages and additions. We work with owners and builders from the plan set through the final inspection, so the wiring fits the way you will actually live in the house.
Tell us where the build stands
Plans drawn, slab poured, or framing up? Send a line and the owner writes back, usually within the day.
Free, no-obligation first visit. CA licensed & insured.
Reading the plan set before anything is poured

The cheapest change on a new house is the one made on paper. Before the slab is poured or the first wall stands, we read the electrical sheets against the architectural plans and against how you intend to use each room. Plan sets often show the code minimum and little more, and the gaps are predictable: no receptacle where the desk will sit, a switch hidden behind the swing of a door, nothing for a future car charger, an island with no plan for its power.
Anything that has to pass under the slab gets settled first, because once the concrete cures, a floor receptacle or an island feed turns into a saw-cutting job. A raised floor or an addition over a crawl space leaves more room to adjust later, but we still like the big decisions locked in before the framers arrive. Lighting is part of that conversation too, from cans to coves, and our accent lighting work starts at this same stage on a new build.
Getting power to the house, and past it
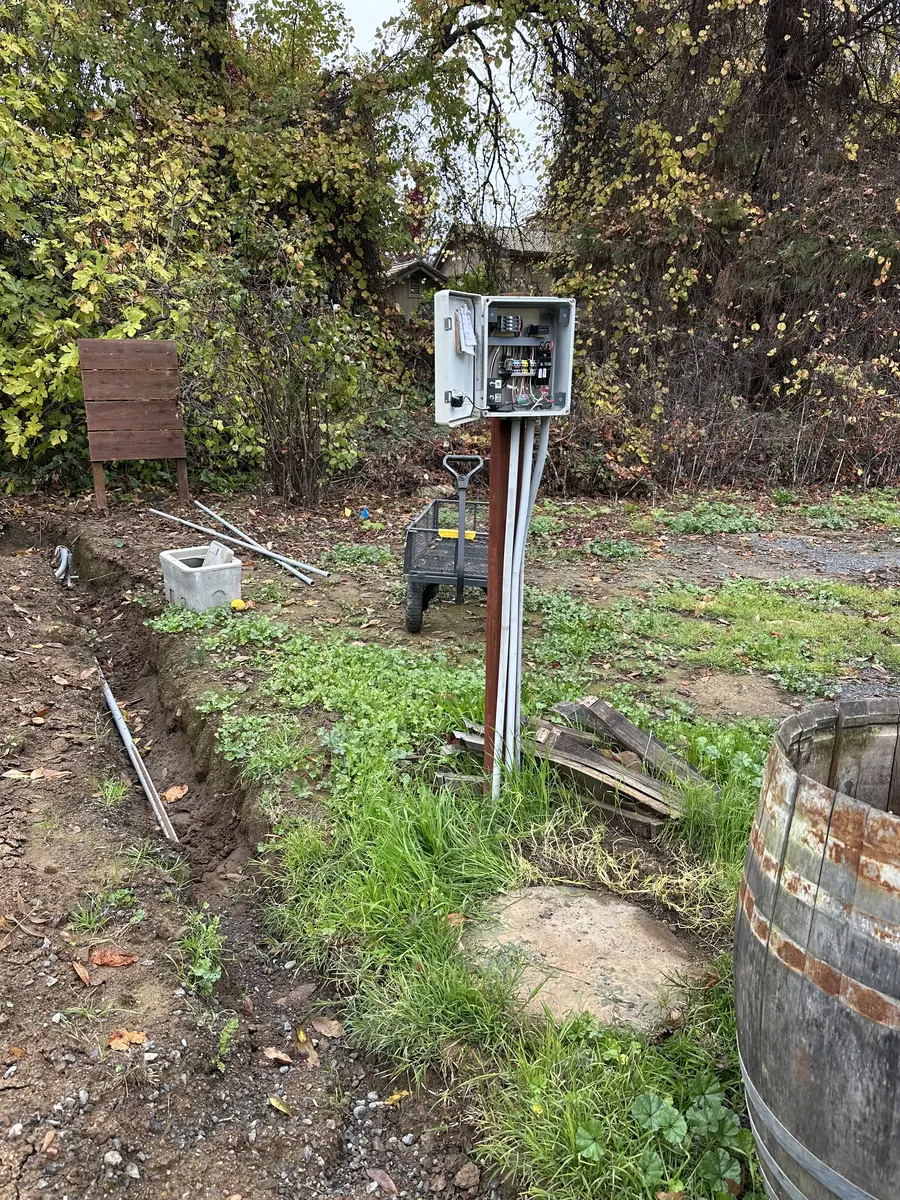
Most new houses take their service underground. The utility sets the terms for the lateral and the meter location, and we coordinate the trench, conduit and panel so their crew and the inspector find exactly what they expect. On an addition, the first question is whether the existing service can carry the new rooms at all. Older panels in established Windsor homes often hit their limit once a heat pump or a charger joins the load, and an addition is the sensible moment to deal with that.
Power frequently needs to travel beyond the house as well, out to a detached garage, a shop, a well or a gate. Those feeders run in conduit at proper burial depth, with a disconnect wherever the equipment needs one. We size them for what you might add over the next ten years as well as what sits there on move-in day.
Walking the frame with you before insulation
Once the boxes are set and the wire is pulled, and before insulation and drywall cover any of it, we walk the house with you. It is the most useful hour of the whole project. You stand in each room with the boxes in front of you and see exactly where the switches, receptacles and light fixtures landed.
People catch things here that no drawing shows. The bed wall moved, so the reading lights move with it. The sofa will float in the middle of the room, so it needs a floor box. A switch would be handier on the far side of the opening. Each of those is a few minutes of work at rough-in and an open wall later. We mark the changes on site, make them before the inspector comes, and update the plan so the record matches the house as built.
Run it now while the walls are open
Some loads are easy to plan for and painful to add once the house is finished. We rough these in during construction, even when the equipment itself arrives years later:
- A 240 volt circuit to the garage or driveway wall for an EV charger, sized for the car you might own next
- Conduit and panel space for battery storage, so a cabinet can be mounted later without opening finished walls
- A generator inlet, or the wiring for an automatic transfer switch, ready for the next shutoff
- Blocking and a feed for heavy fixtures, ceiling fans and exterior lighting
- Spare conduit from the panel up to the attic for whatever comes after
Pre-wiring is cheap insurance in a town where public-safety shutoffs and winter storms are part of the calendar. A smart panel can be designed into the service from day one, and as certified Span installers we can plan that in with the rest. If backup power is high on your list, our emergency power page goes deeper into the options.
Builder’s schedule, inspections, and a panel you can read
On a new build the electrician is one trade in a long line, and the job only works when each one turns up as promised. We plan our rough-in around the framer and the plumber, keep the builder posted on where we stand, and have everything ready when the inspector is on the calendar. Our aim is to pass the first time, since a failed rough holds up insulation, drywall and every trade queued behind them.
Final trim is when devices, plates and fixtures go in, and the panel directory gets written in plain words, such as “Kitchen island receptacles” and “Garage charger.” Talk it over at (707) 684-0024 or through the contact page. Finished projects are in the gallery, and our other work in town is on the Windsor page.
One electrician on your build
The owner reads your plans, walks the frame with you and stands there at final.
(707) 684-0024Send the Plans- CA licensed, insured & bonded
- Certified Span installer
- Rough-in walkthrough with you
- Panel labeled in plain words
Windsor work that often joins a new build
Builders get one phone number
On a new build, one missed day ripples through every trade waiting behind us. The person who quotes your wiring is the one on site at rough-in, at the walkthrough and at final, so nothing gets lost between a salesperson and a crew.
Plans Read Early
Missing circuits flagged while a change still costs nothing but ink.
Ready for the Inspector
Licensed, insured and bonded, with the rough built to pass on the first visit.
Owner on Site
The electrician at your walkthrough is the one who ran the wire.
Room to Grow
Conduit and panel space left for chargers, batteries and what comes next.
Find out what wiring your build will cost
A free look at your plans with the owner, no obligation. Past projects are in the gallery.